2206 Aldrich Drive
2206 Aldrich Drive
2206 Aldrich Drive
2206 Aldrich Drive
2206 Aldrich Drive
2206 Aldrich Drive
2206 Aldrich Drive
2206 Aldrich Drive
2206 Aldrich Drive
2206 Aldrich Drive
2206 Aldrich Drive
2206 Aldrich Drive
2206 Aldrich Drive
2206 Aldrich Drive
2206 Aldrich Drive
2206 Aldrich Drive
2206 Aldrich Drive
2206 Aldrich Drive
2206 Aldrich Drive
2206 Aldrich Drive
SEE ALL PHOTOS
2206 Aldrich Drive
2206 Aldrich Drive
2206 Aldrich Drive
2206 Aldrich Drive
2206 Aldrich Drive
2206 Aldrich Drive
2206 Aldrich Drive
2206 Aldrich Drive
2206 Aldrich Drive
2206 Aldrich Drive
2206 Aldrich Drive
2206 Aldrich Drive
2206 Aldrich Drive
2206 Aldrich Drive
2206 Aldrich Drive
2206 Aldrich Drive
2206 Aldrich Drive
2206 Aldrich Drive
2206 Aldrich Drive
2206 Aldrich Drive
Sold

2206 Aldrich Drive

2206 Aldrich Drive, Plainfield, IL 60586

$236,000
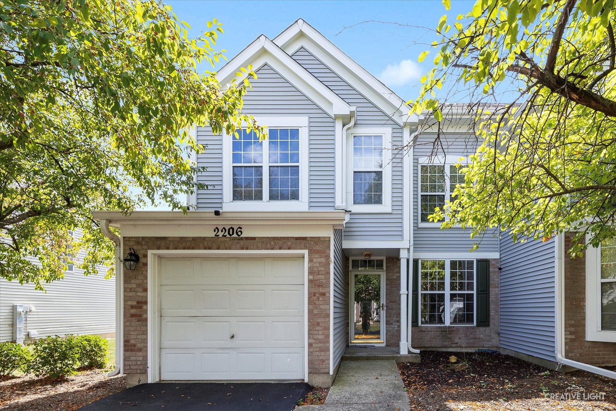
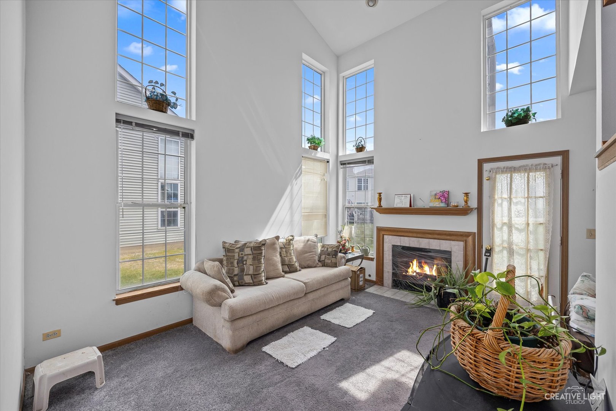
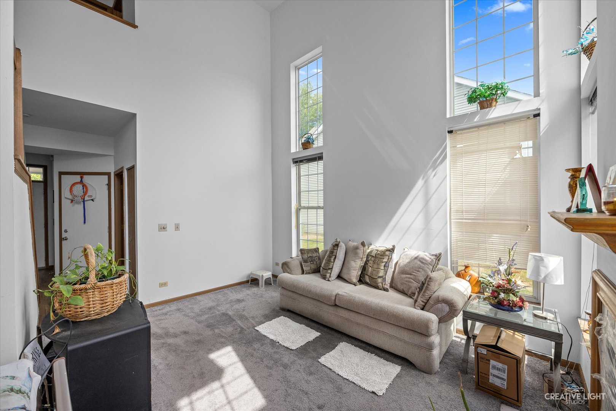
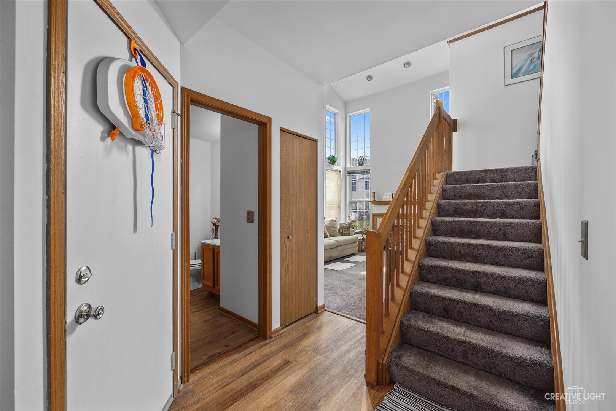
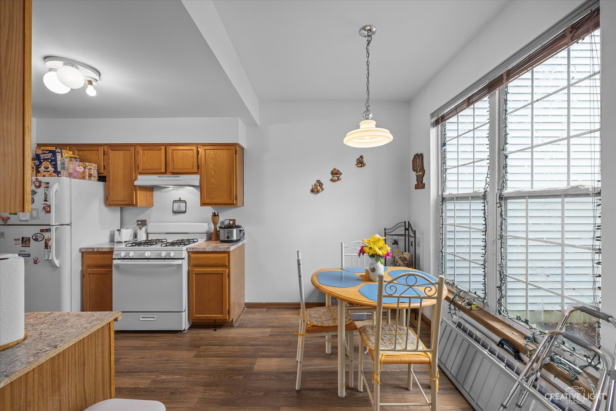
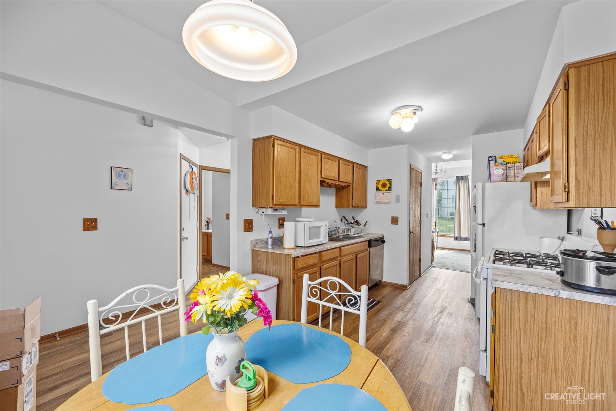
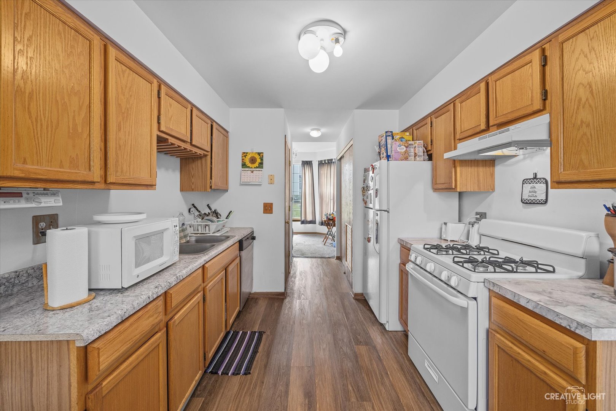
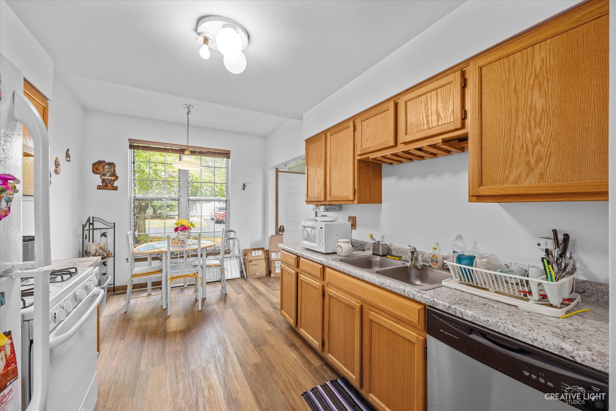
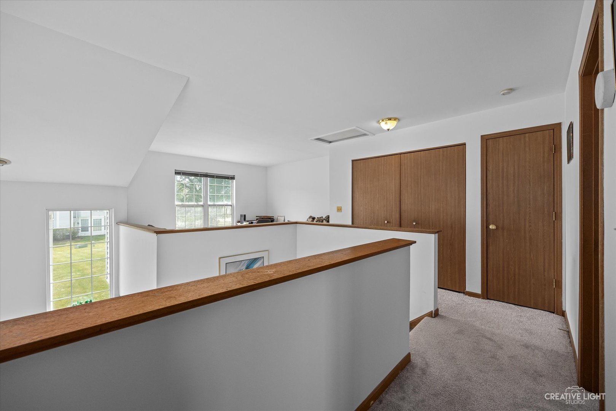
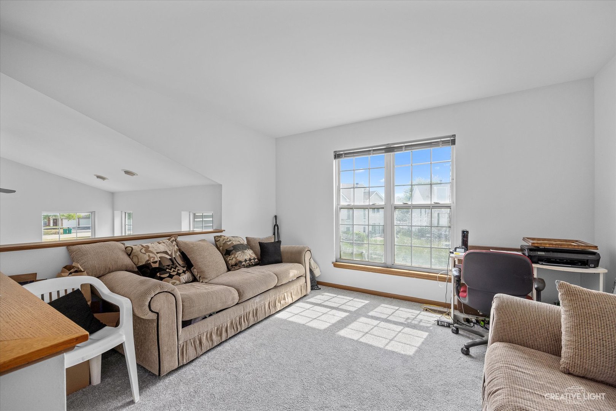
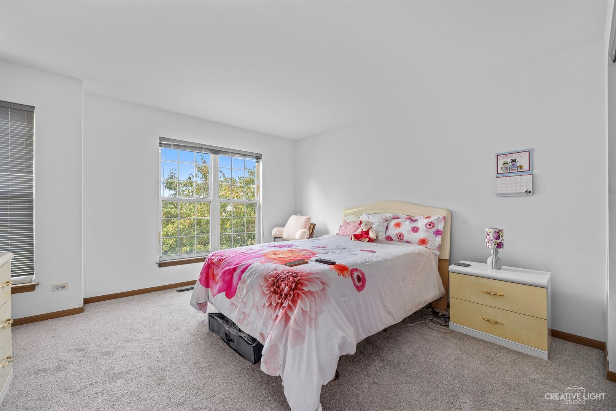
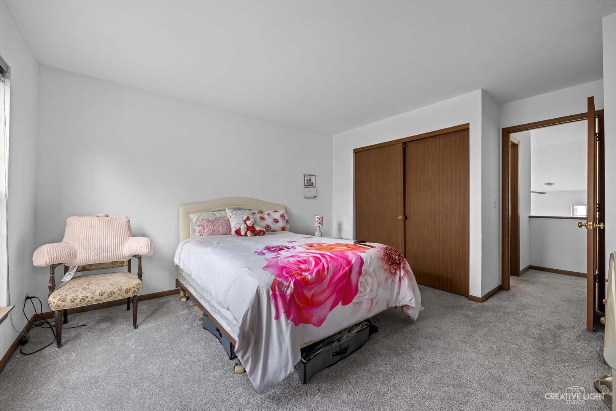
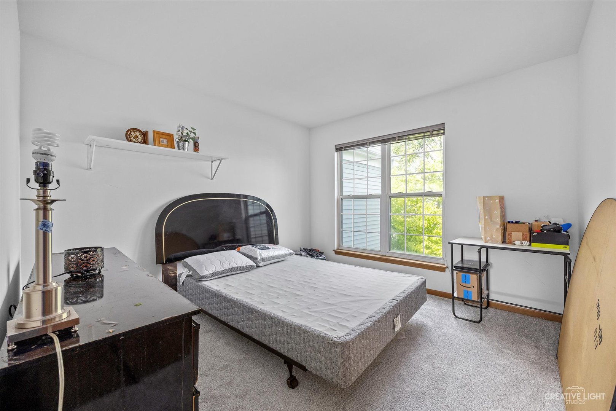
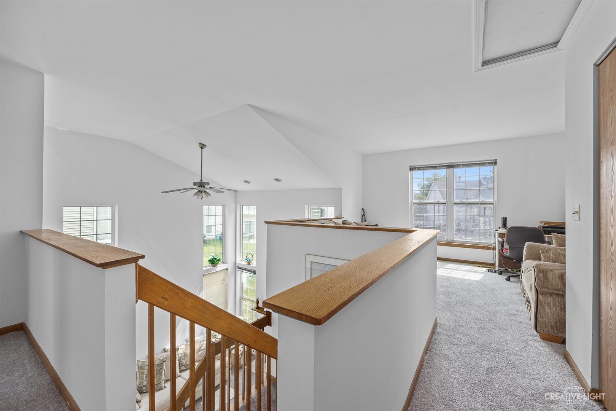
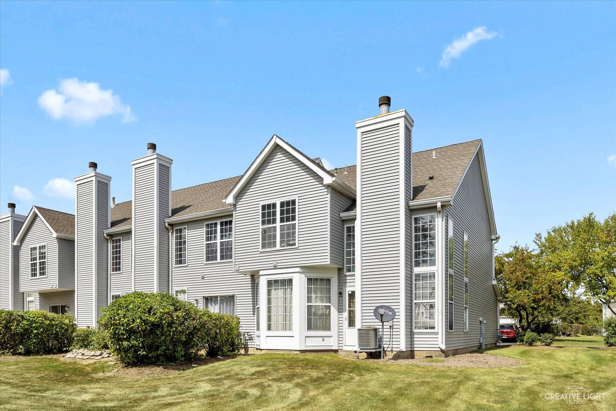
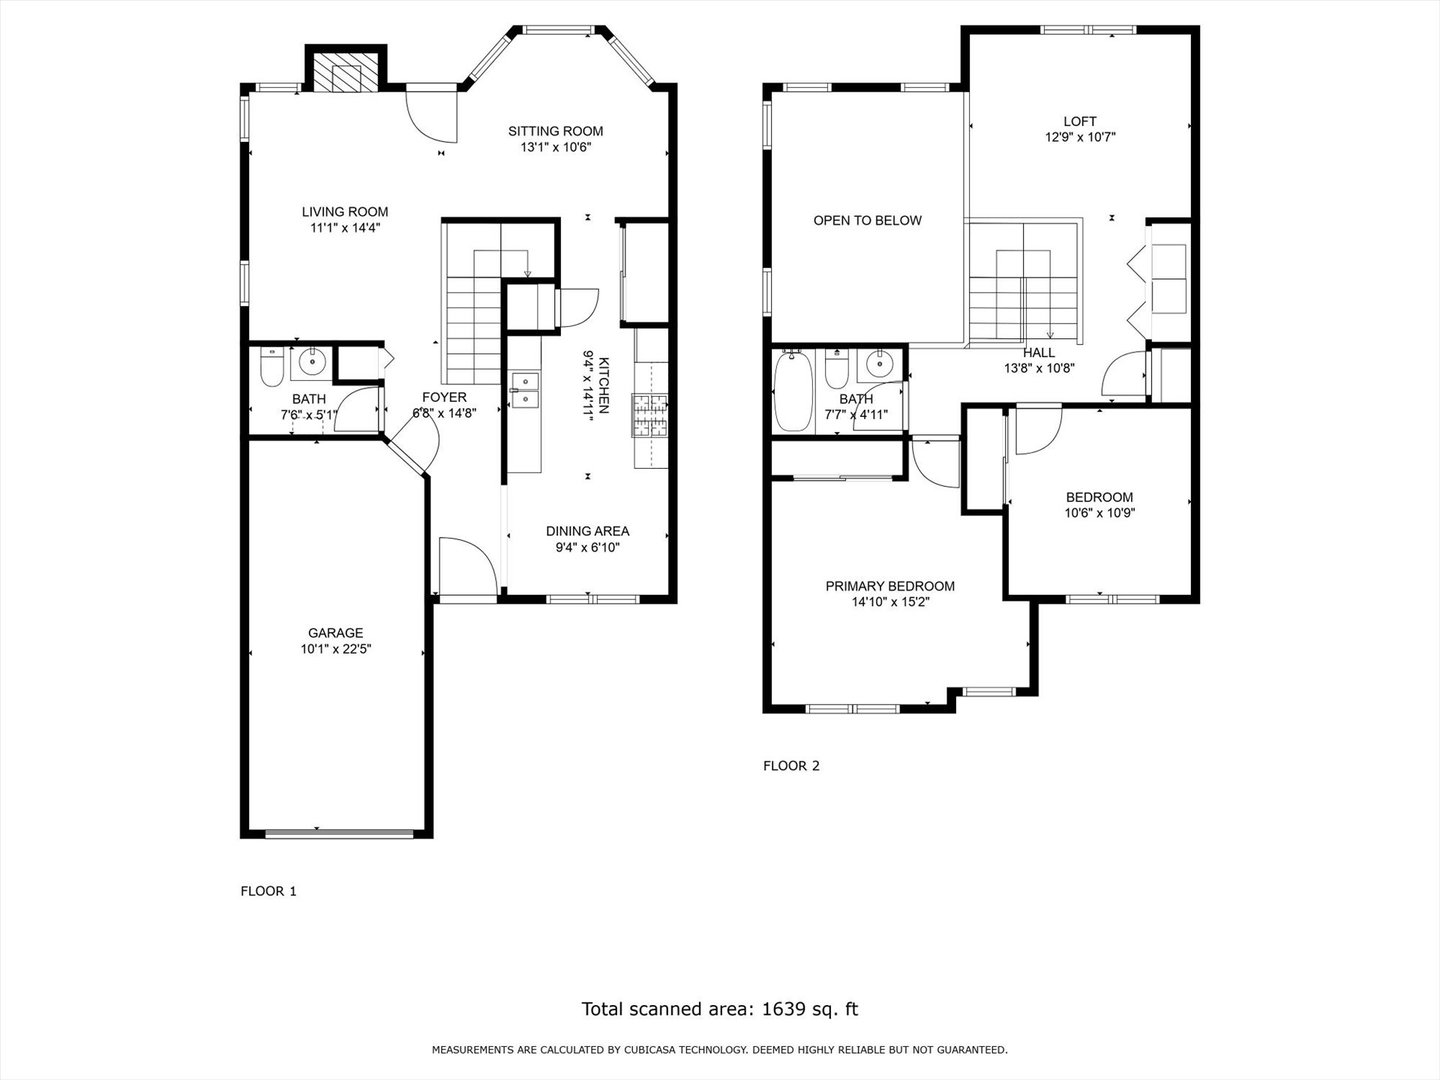
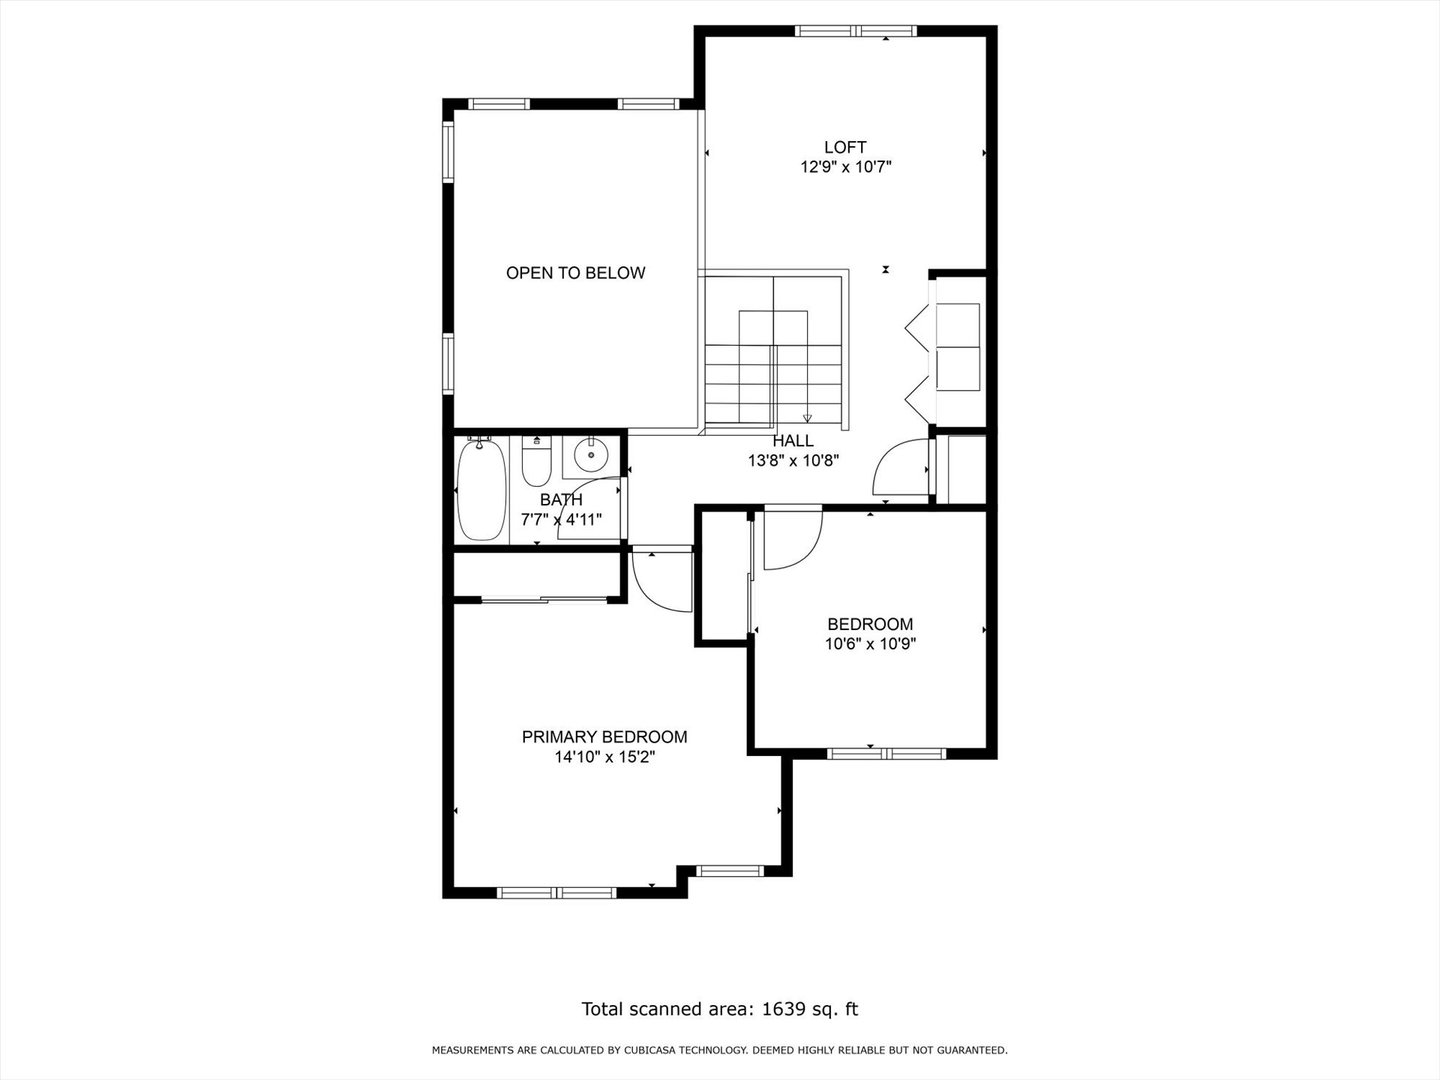
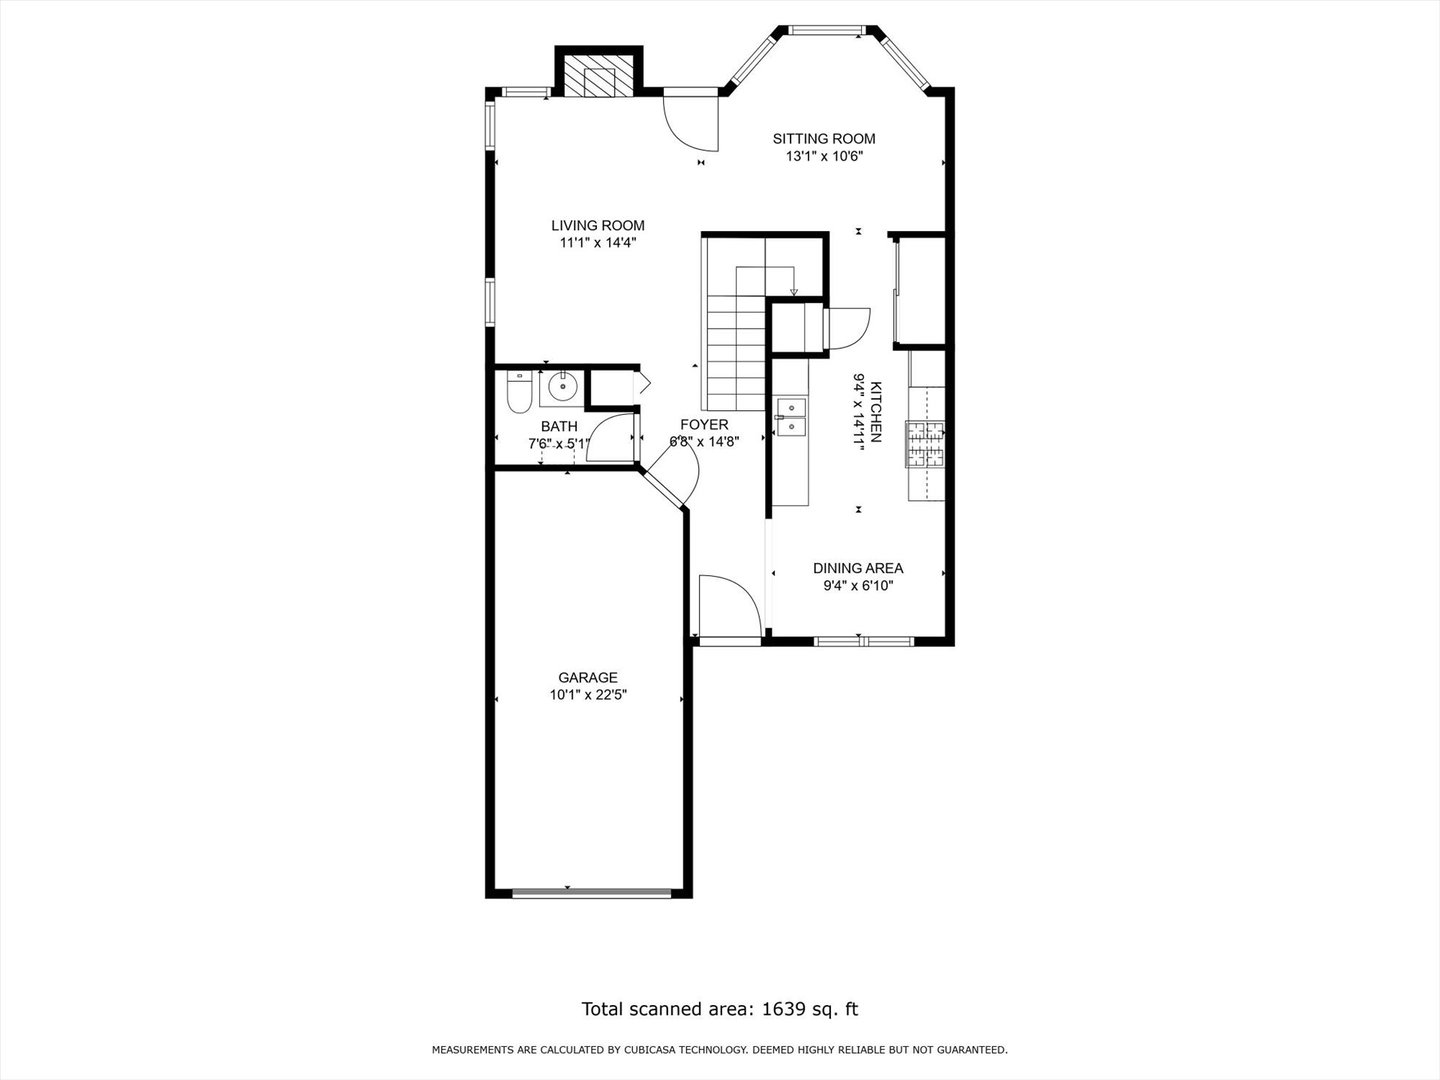
Welcome to this 2 bedroom townhome in Plainfield's Caton Crossing Subdivision, this one is a must see! Walking in you're instantly greeted by the impressive 2 story living room with tons of windows and fireplace! Light and bright kitchen leading to sitting area with beautiful bay windows. Two spacious bedrooms upstairs! Loft area perfect for an office or easily converted into a 3rd bedroom! End unit with a private entrance! Highly desired Plainfield schools! Great location close to schools, parks shopping and expressways!

2
beds

2
baths

1,416 Sq.Ft. LIVING AREA

Julia Cherepova

Julia Cherepova

Features & Amenities

Interior

  • total bedrooms2
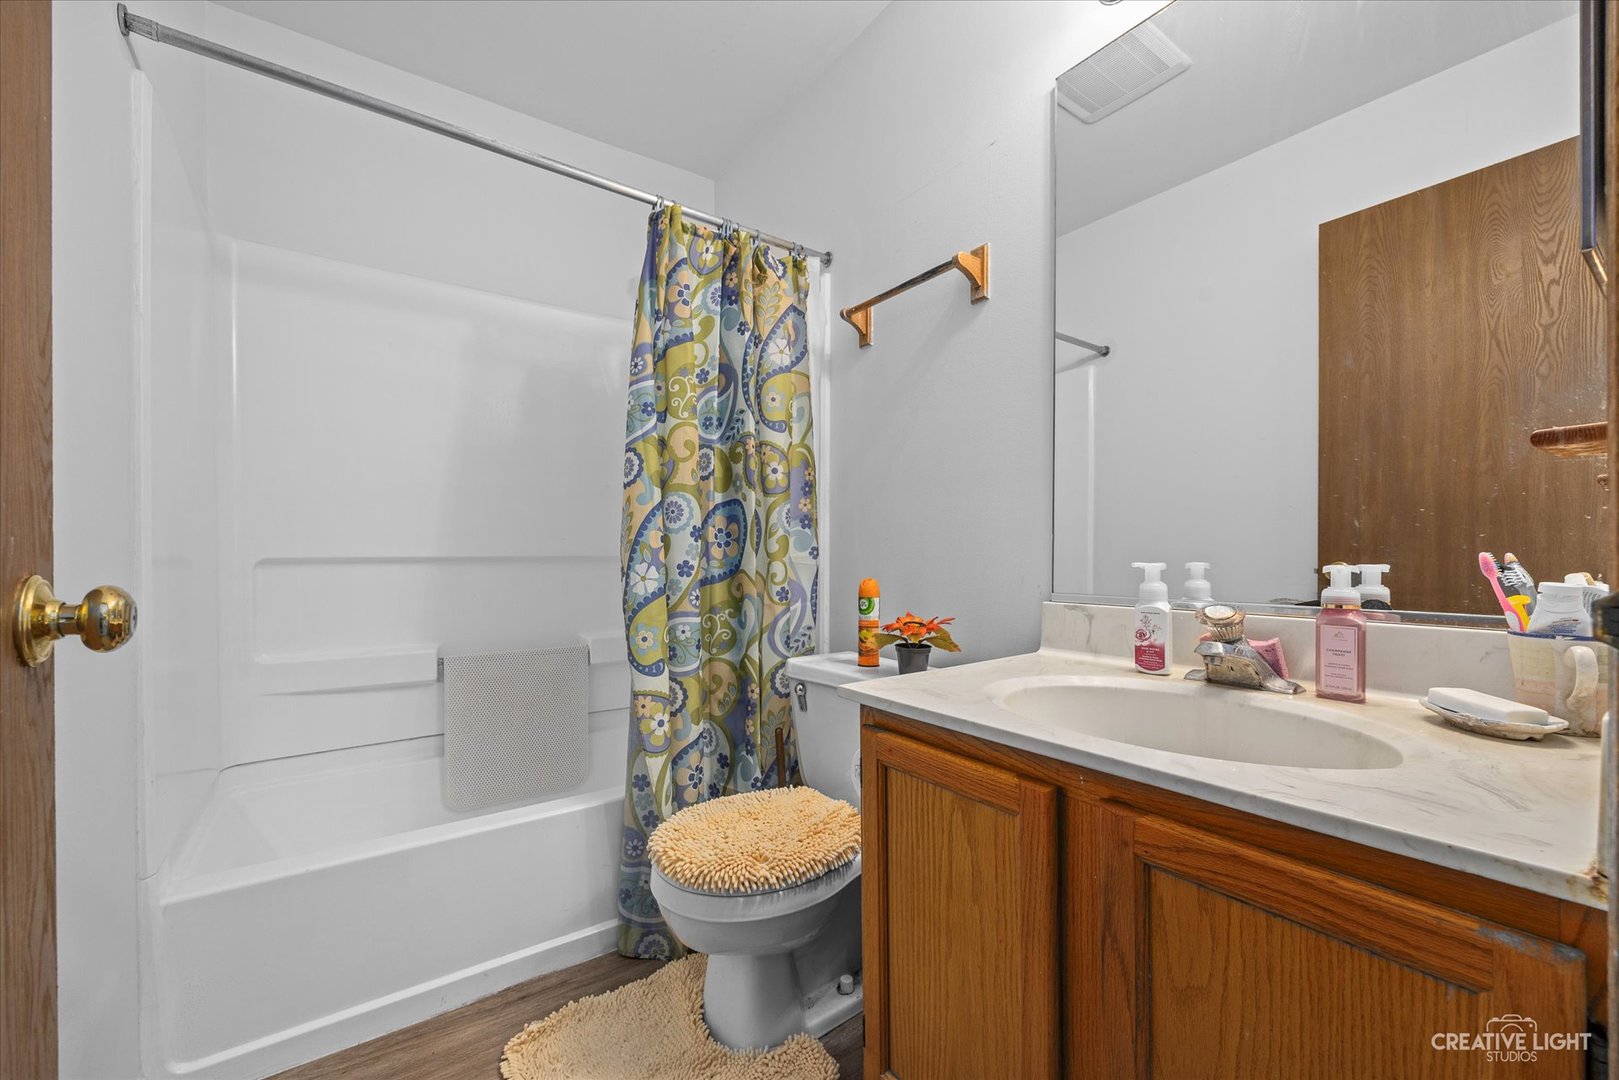
  • Total bathrooms2
  • full bathroom1
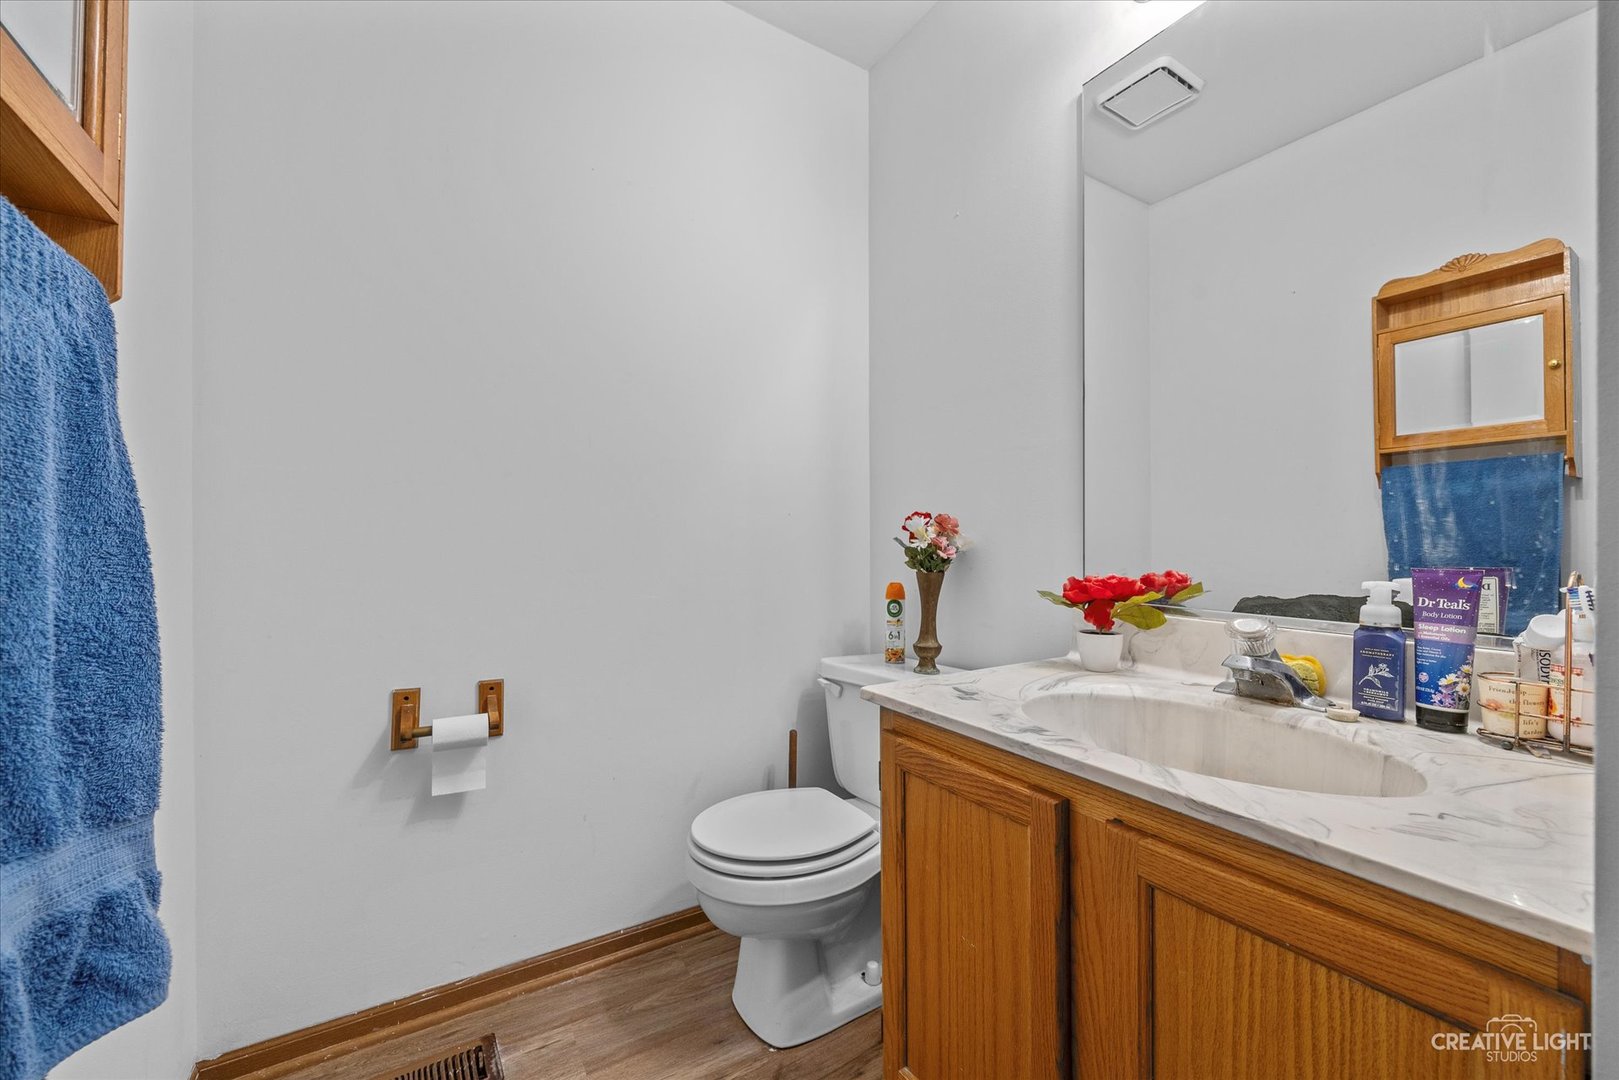
  • half bathroom1
  • Fireplace Attached Fireplace Doors/Screen
  • APPLIANCES Range, Microwave, Dishwasher, Washer, Dryer, Disposal
  • other interior Features Vaulted/Cathedral Ceilings

Area & Lot

  • Status Sold
  • Date Sold October 23, 2023
  • Living Area1,416 Sq.Ft.
  • MLS® ID11721297
  • TypeTownhouse
  • YEAR BUILT1994
  • Elementary SchoolRiver View Elementary School
  • Middle SchoolTimber Ridge Middle School
  • High SchoolPlainfield Central High School
  • School District202

Exterior

  • STORIES2
  • Garage Space1.0
  • water SourcePublic
  • roofAsphalt
  • HEAT TYPENatural Gas, Forced Air
  • AIR CONDITIONINGCentral Air
  • sewerPublic Sewer
  • SubstructureConcrete Perimeter
  • other exterior FeaturesEnd Unit

Financial

  • Sales Price$236,000
  • Real Estate Tax $3,952/yr
  • HOA $170/mo

JOIN HOMESTAR AGENCY TEAM

Looking for a brokerage that invests in your success? At HomeStar Agency you get essential tools like a Transaction Coordinator, free social media ads, and even a car wash subscription and 24/7 roadside assistance! Our 85/15 commission split with a declining cap and revenue share for agent referrals set us apart.

Follow Us on Instagram