562 E Windgate Court Unit: 5D3
SEE ALL PHOTOS
562 E Windgate Court Unit: 5D3
Sold

562 E Windgate Court Unit: 5D3

562 E Windgate Court Unit: 5D3, Arlington Heights, IL 60005

$315,000
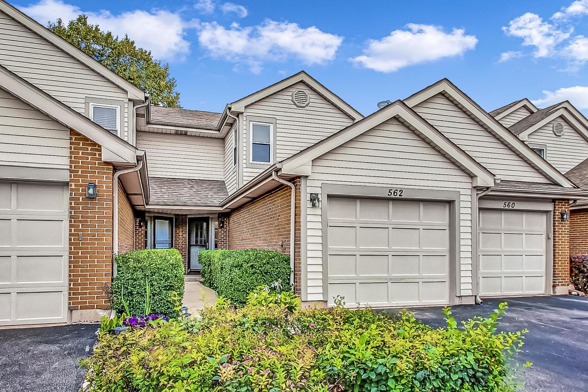
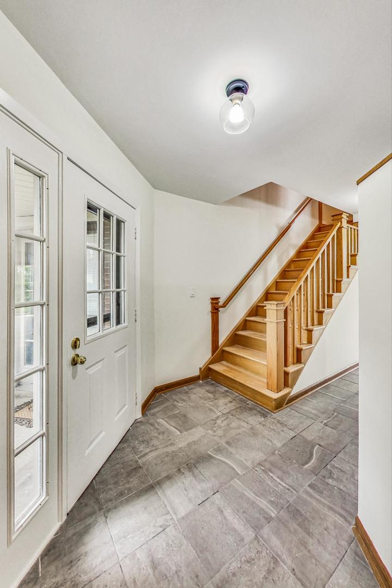
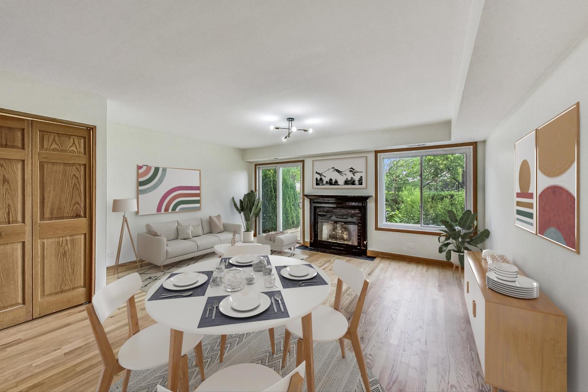
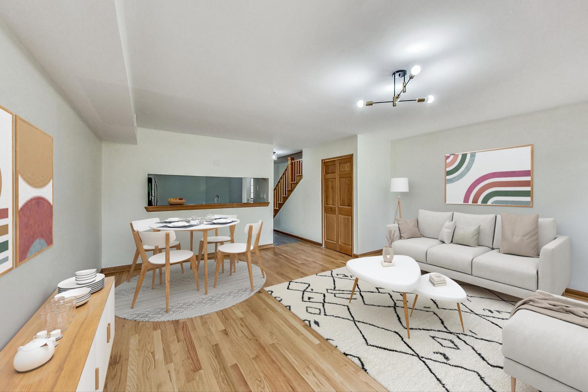
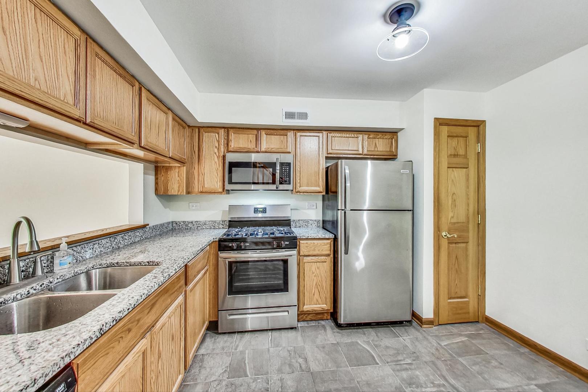
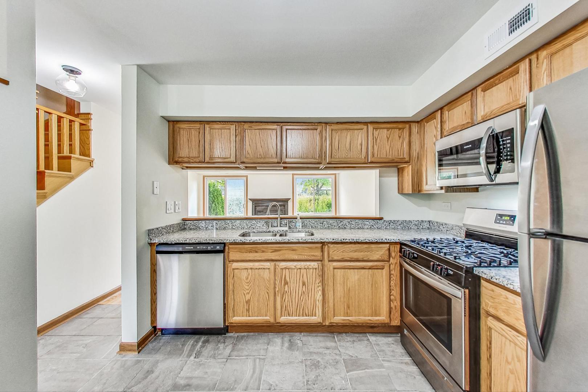
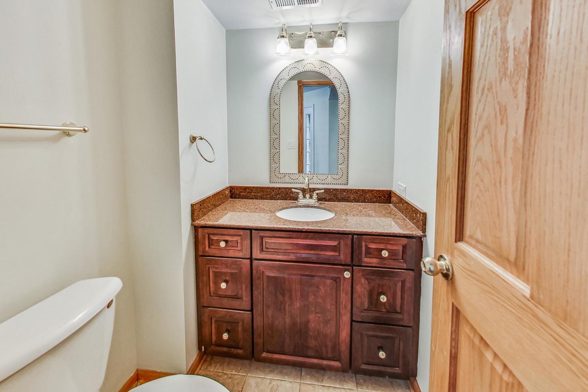
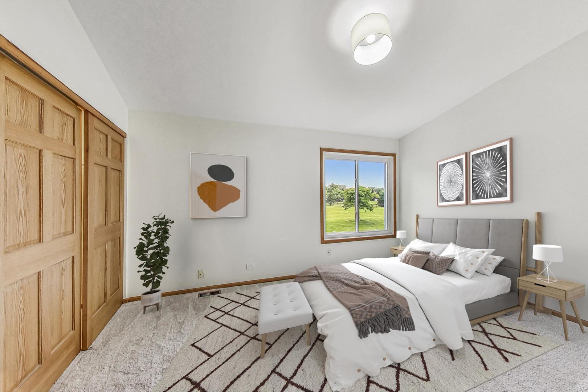
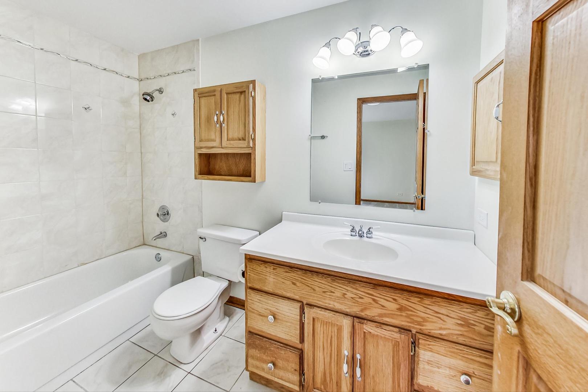
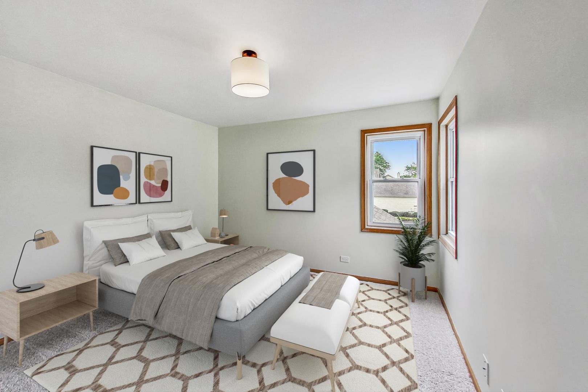
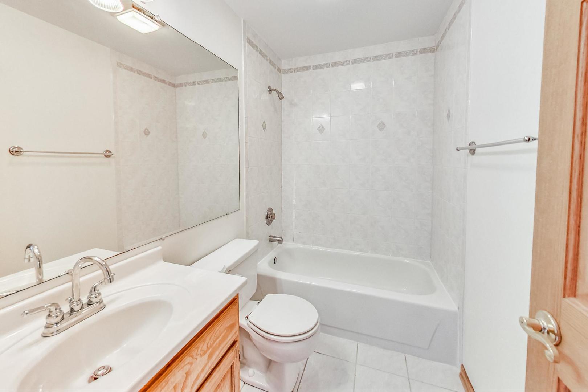
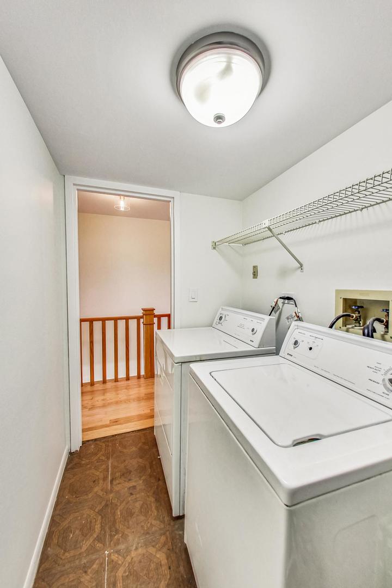
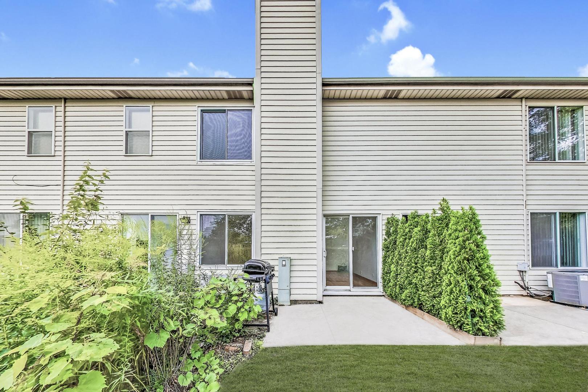
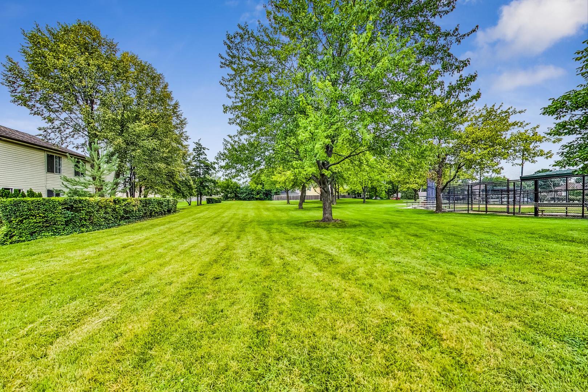
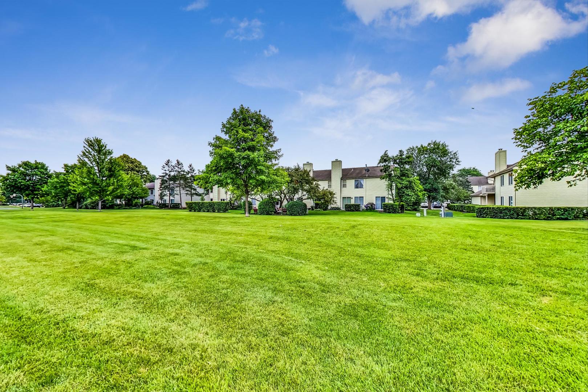
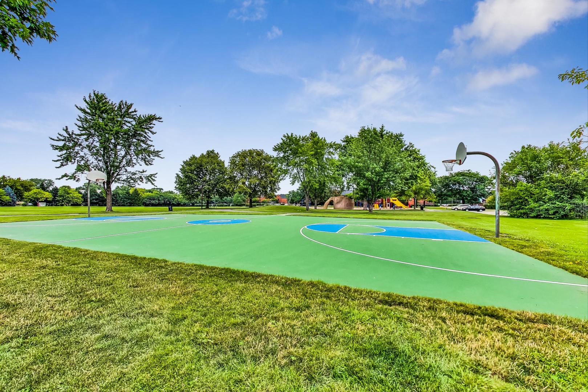
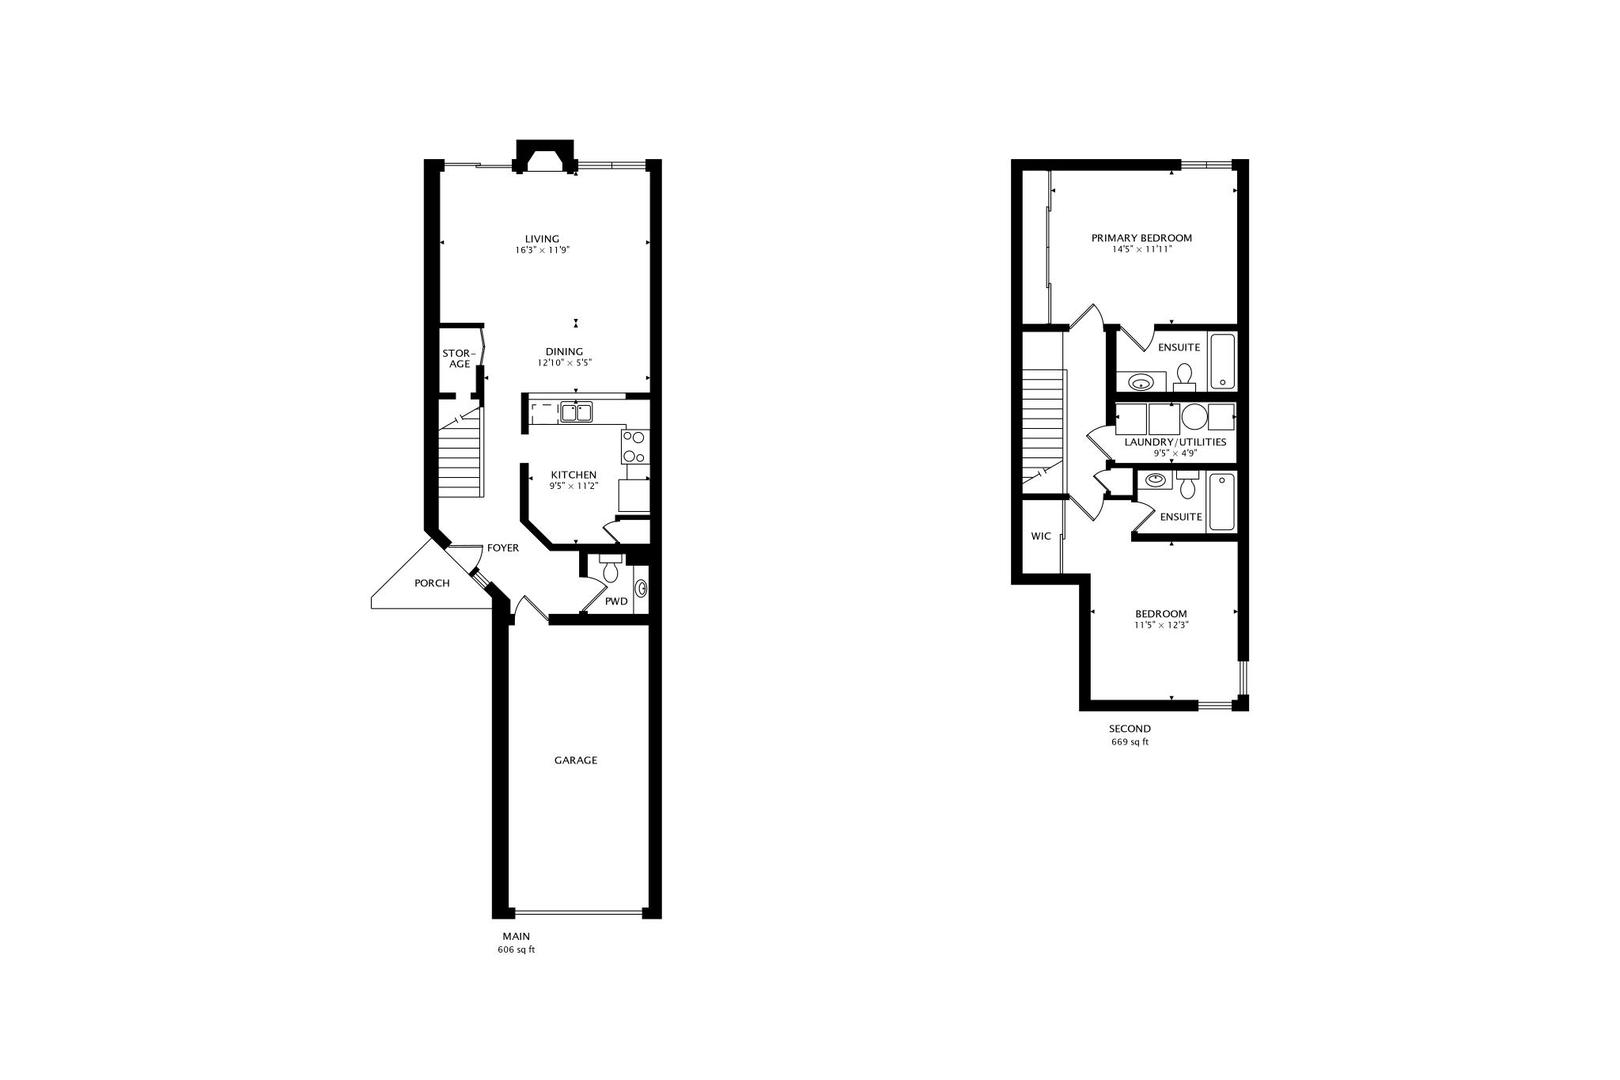
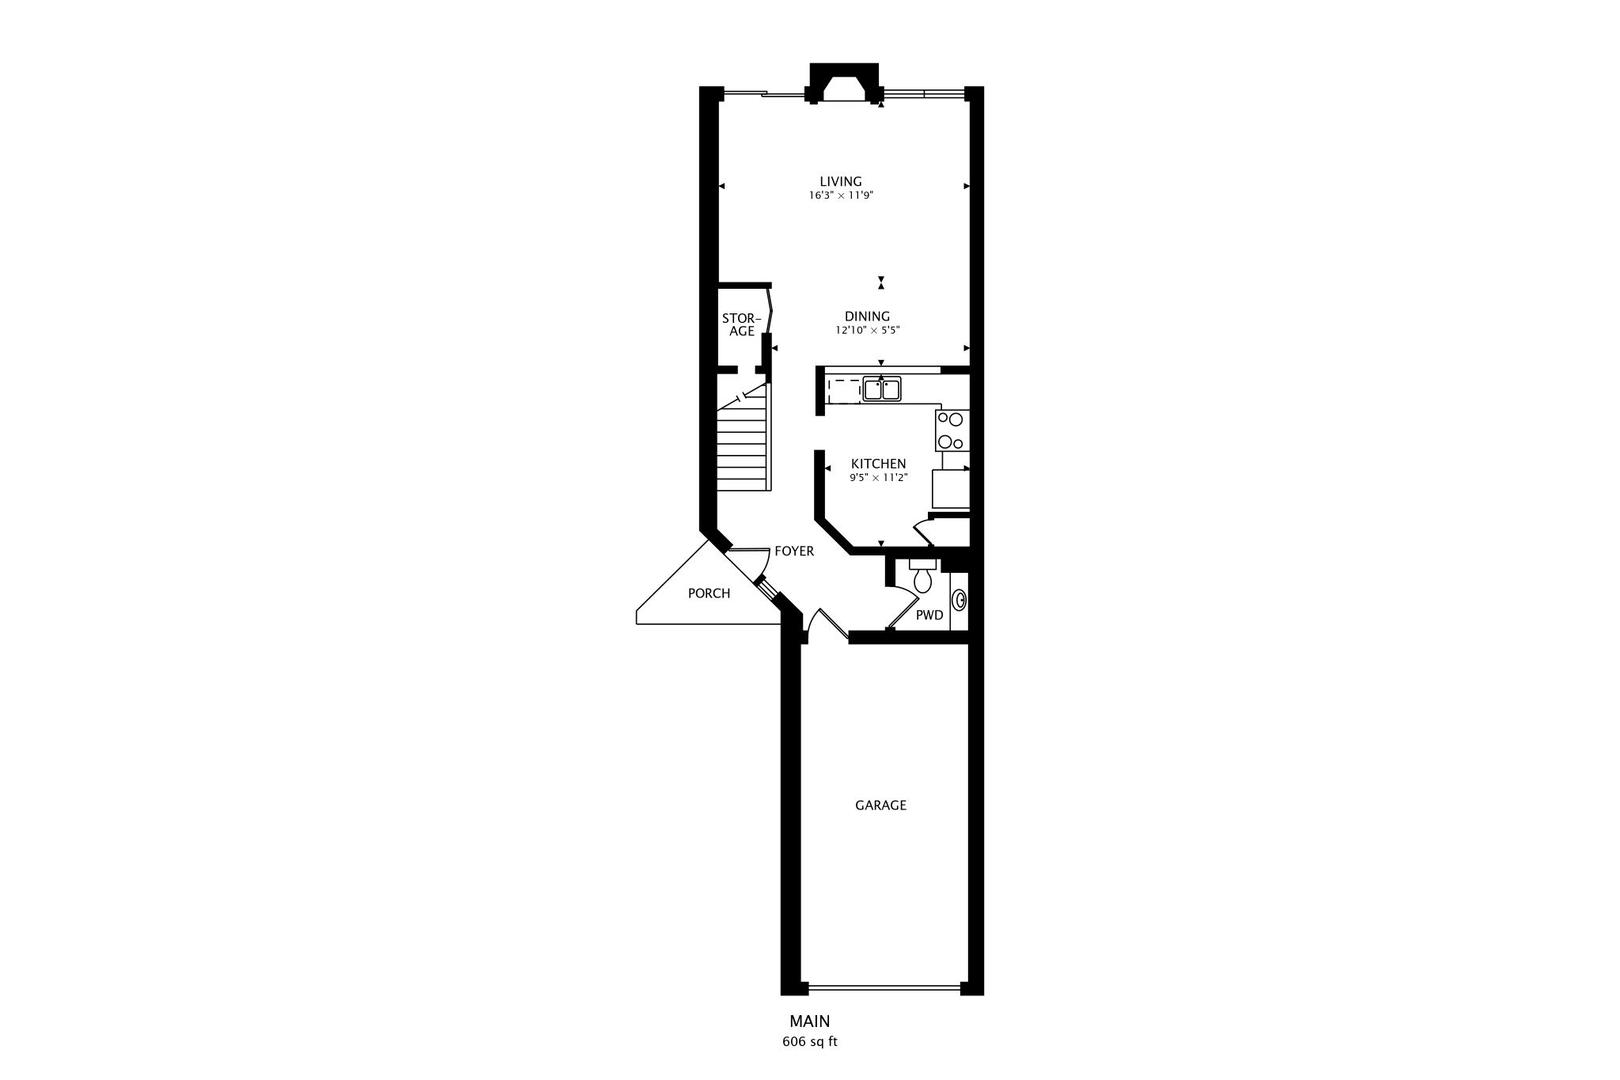
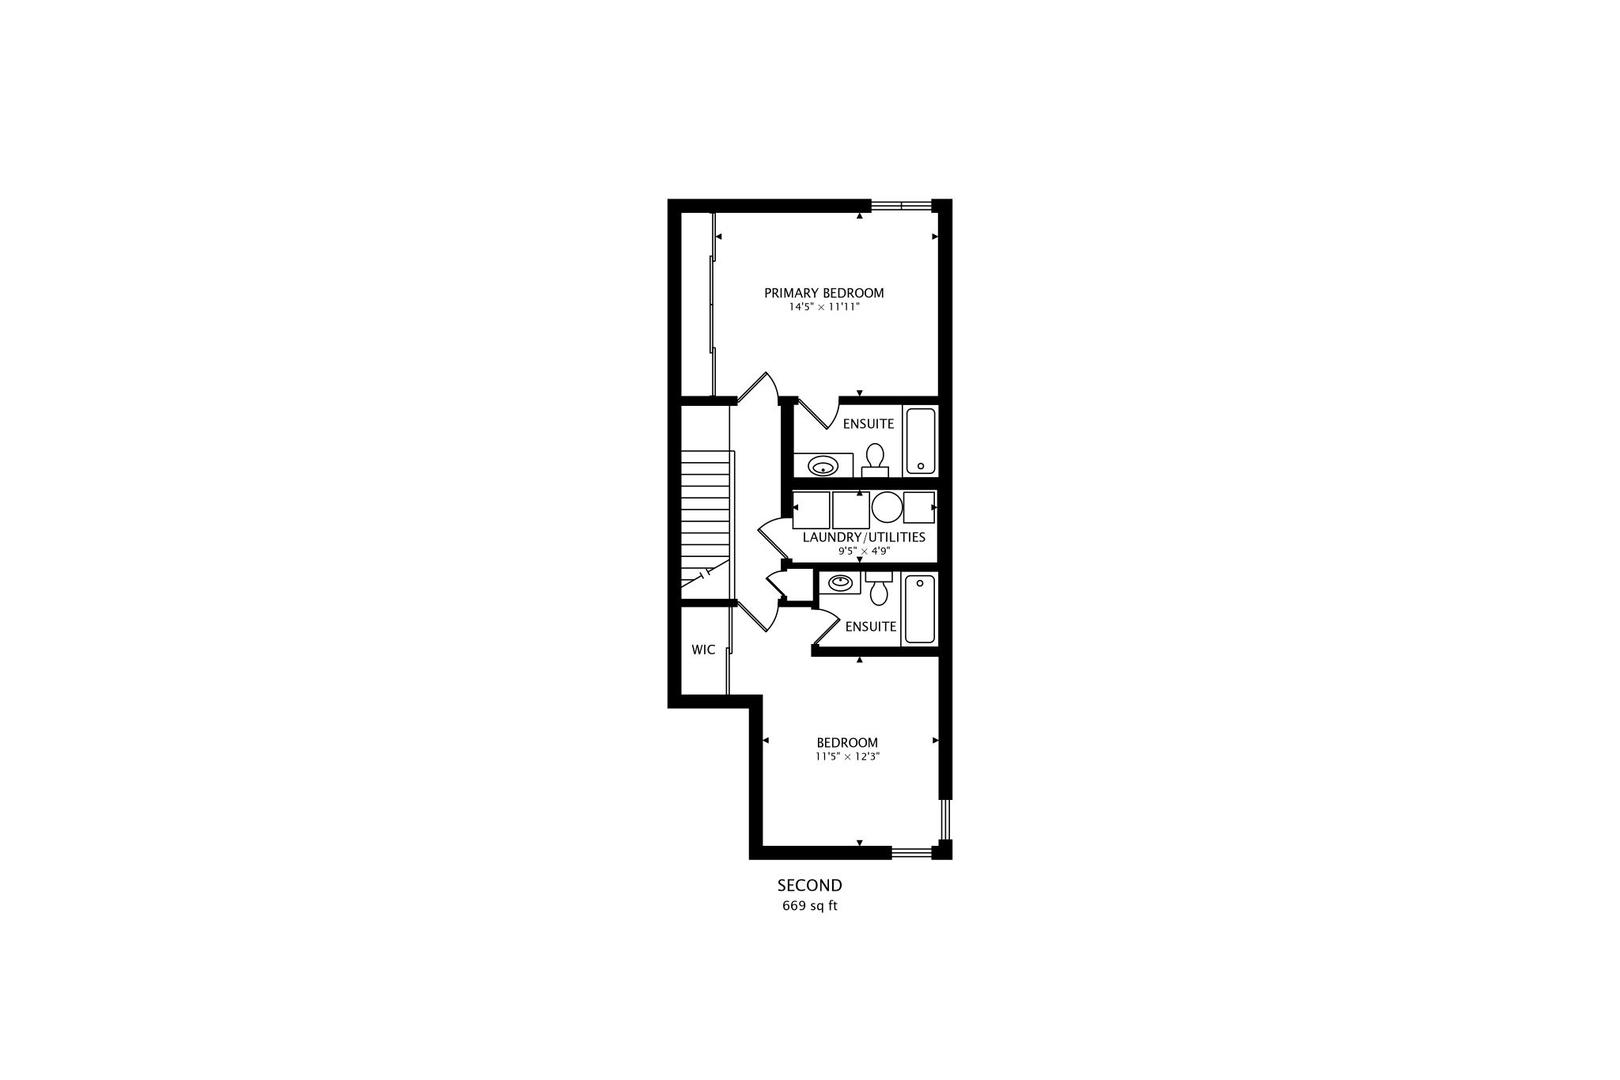
Beautifully updated 2 bedroom, 2.1 bath home with bright open floor plan featuring newly refinished hardwood floors, freshly painted interior, all new lighting and new carpet in both bedrooms. Spacious living room with fireplace and access to private outdoor patio. Completely updated Kitchen(2021) with new cabinetry, granite countertops, undermount sink, SS appliances, tile flooring with eat-in area. Primary suite has volume ceiling, huge closest space and great view of the park. Spacious 2nd bedroom ensuite. Laundry room located conveniently on the 2nd level with updated washer/dryer. Private patio with peaceful views from Prairie Park is perfect for entertaining, grilling or relaxing. One car attached garage with freshly painted walls and floor. Great location: walking distance to grocery stores, Heritage Park Pool, 5 min. to downtown Arlington Heights, Metra Rail and restaurants, 7 min to Woodfield shopping center, easy access to I-90 and Route 53. Selling "As Is"

2
beds

3
baths

1,275 Sq.Ft. LIVING AREA

Julia Cherepova

Julia Cherepova

Features & Amenities

Interior

  • total bedrooms2
  • Total bathrooms3
  • full bathrooms2
  • half bathroom1
  • Laundry room In Unit
  • Fireplace Gas Log, Gas Starter
  • APPLIANCES Range, Microwave, Dishwasher, Refrigerator, Washer, Dryer, Disposal, Stainless Steel Appliance(s)
  • other interior Features Hardwood Floors, Second Floor Laundry, Storage, Walk-In Closet(s)

Area & Lot

  • Status Sold
  • Date Sold September 15, 2023
  • Living Area1,275 Sq.Ft.
  • MLS® ID11858005
  • TypeTownhouse
  • YEAR BUILT1988
  • Elementary SchoolForest View Elementary School
  • Middle SchoolHolmes Junior High School
  • High SchoolVanguard School
  • School District214

Exterior

  • STORIES1
  • Garage Space1.0
  • water SourceLake Michigan
  • HEAT TYPENatural Gas, Forced Air
  • AIR CONDITIONINGCentral Air
  • sewerPublic Sewer
  • other exterior FeaturesPatio

Financial

  • Sales Price$315,000
  • Real Estate Tax $2,922/yr
  • HOA $246/mo

JOIN HOMESTAR AGENCY TEAM

Looking for a brokerage that invests in your success? At HomeStar Agency you get essential tools like a Transaction Coordinator, free social media ads, and even a car wash subscription and 24/7 roadside assistance! Our 85/15 commission split with a declining cap and revenue share for agent referrals set us apart.

Follow Us on Instagram